Property photo 1
Property photo 2
Property photo 3
Property photo 4
Property photo 5
4 Beds
5 Baths
2,568 sqft

$690,000

1213 W Charles Lane, Westmont IL, 60559

Price per sqft$268.69
Built in2013
Property size2,568 sqft
Property typeTownhomes
Listed by Michelle Welch with Compass 630-881-8817

Overview

Active

New

Listed Oct 16, 2026

Updated 9h ago

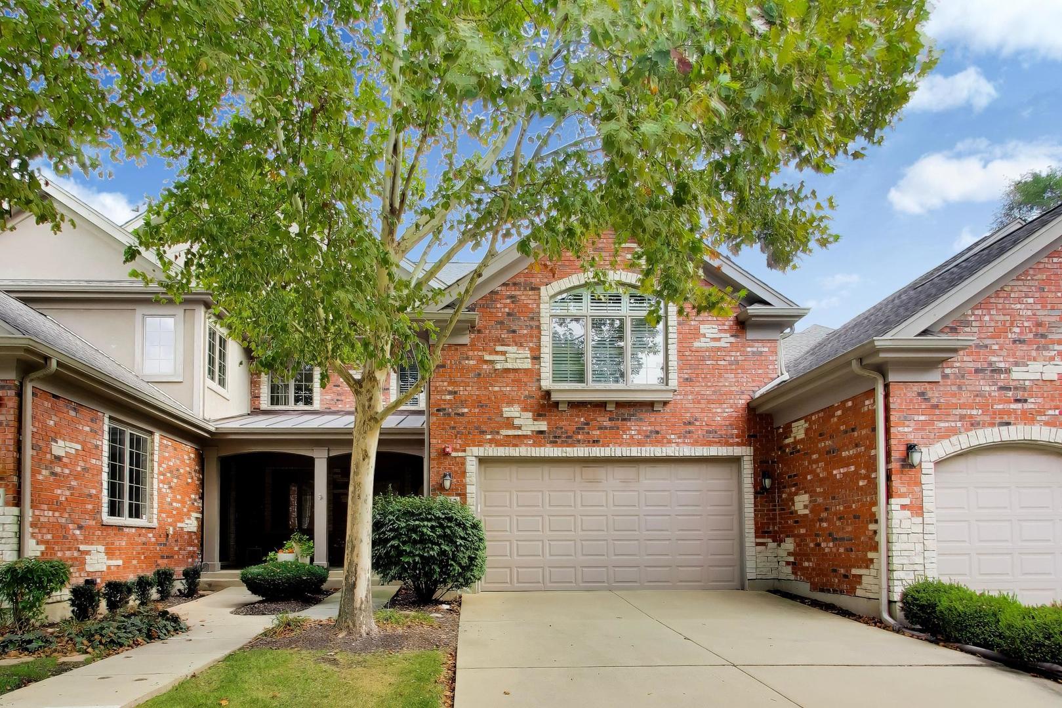
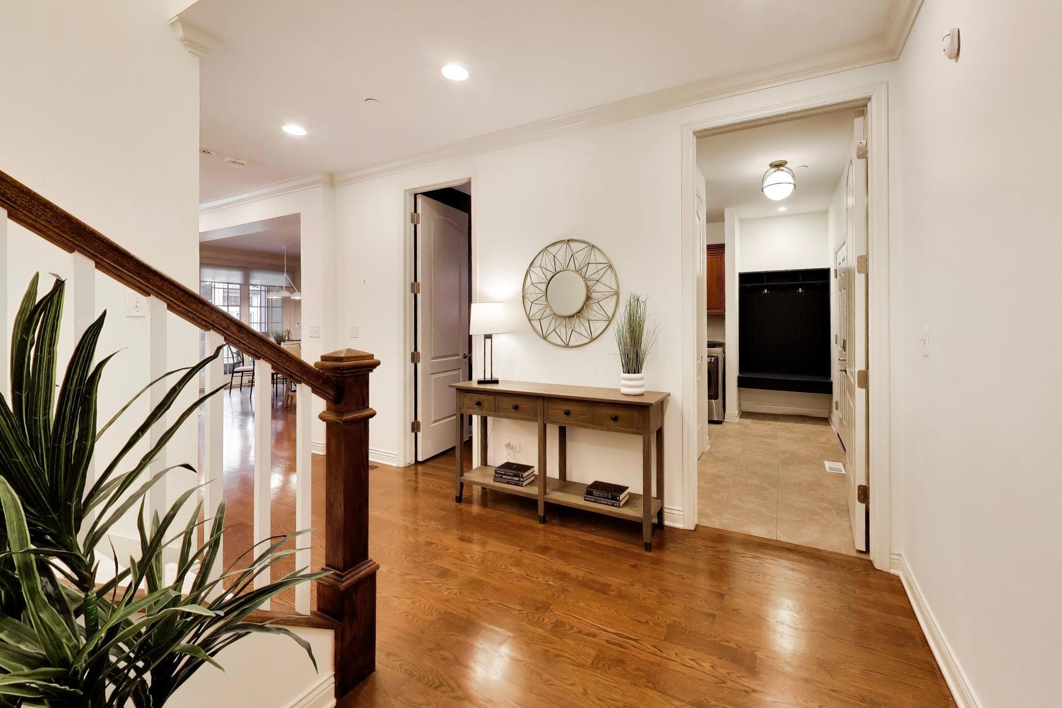
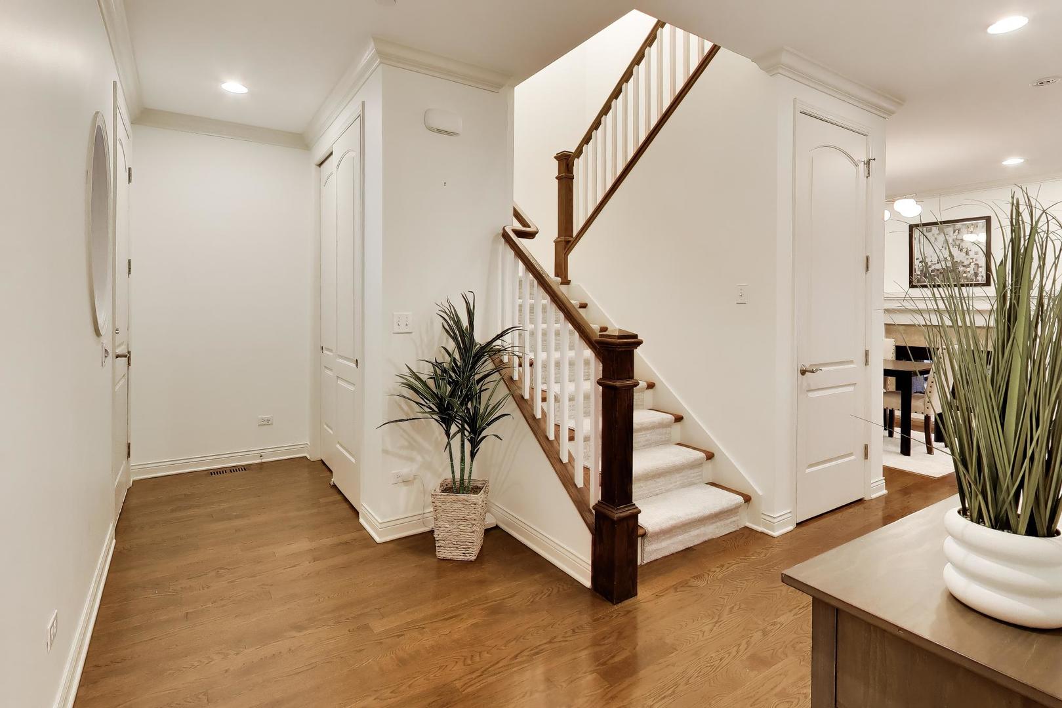
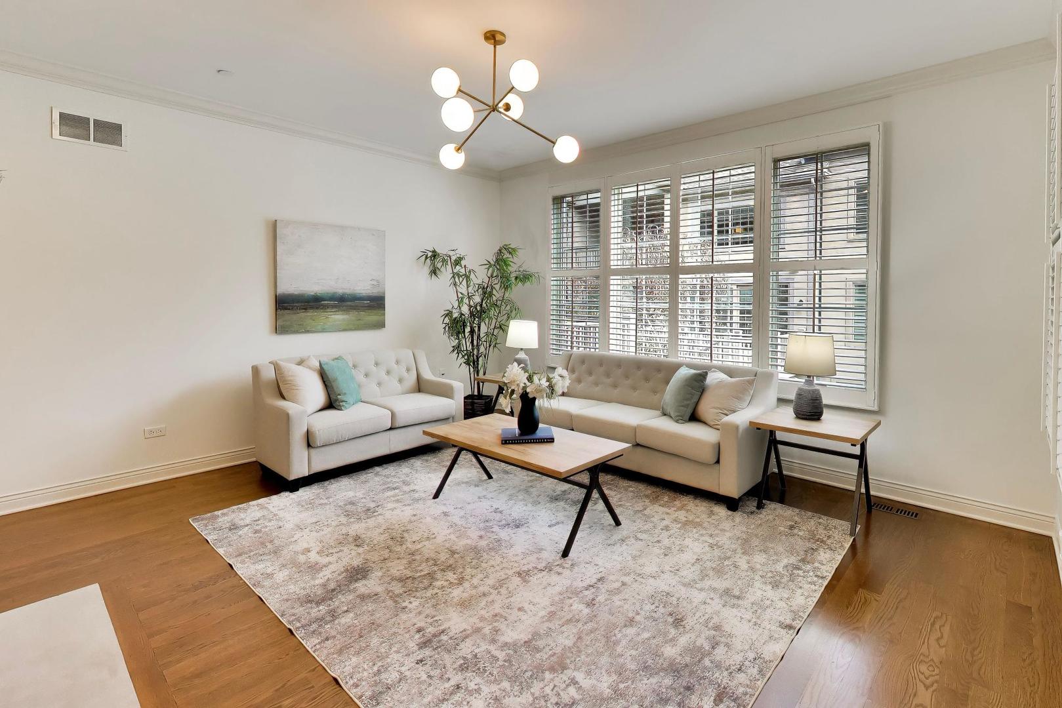
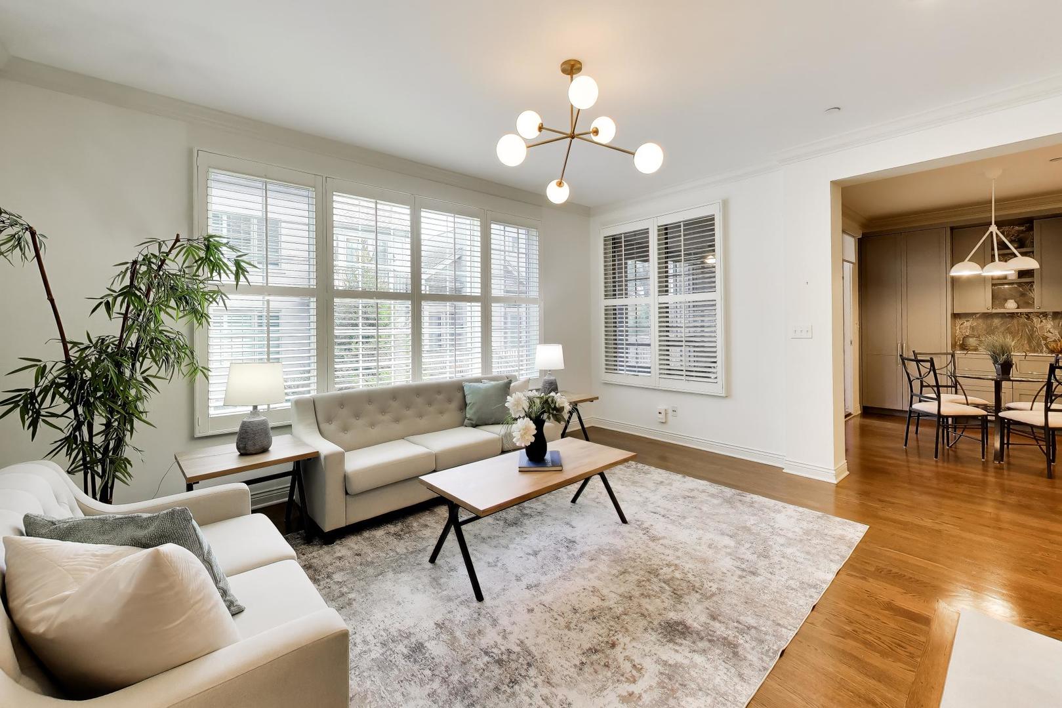
Welcome to 1213 Charles Lane, perfectly positioned in one of Westmont's most sought-after and convenient locations. This beautiful townhome offers an open concept layout on the main level, including the kitchen, great room, and dining area, which provides a spacious and welcoming atmoshphere. The addition of a three-season enclosed porch is a wonderful feature, allowing you to enjoy outdoor spaces nearly year round while protected from the elements. High quality updates can be seen throughout the home, including wide plank real oak hardwood floors, crown molding, gorgeous light fixtures and extra tall ceilings add a touch of luxury and elegance to the interior. The kitchen is well-equipped with high-end amenities, including craftsman wood cabinetry, quartz countertops, stainless steel appliances, and a gas 5-burner stove with a pot-filler. The stone subway tile backsplash adds a modern touch. The dual-sided wood-burning gas fireplace separates the dining and living areas, creating a cozy ambiance. Thick white wood plantation shutters enhance the living area's aesthetics and offer privacy and light control. The three large bedrooms on the upper level, including one with cathedral ceilings, provide ample living space. The primary bedroom features its own deck, walk-in closets with custom installed organization systems, and a well-appointed ensuite bathroom with a jet tub and separate shower. The finished basement features a 4th bedroom or office and full bath, custom built in bookshelves and open area perfect for additional living and entertaining. An attached oversized 2-car heated garage with an epoxy cement floor provides convenience and additional storage space, along with the mud room and laundry room right off the garage entry. Several additional practical upgrades like heated gutter cables, a sprinkler system, an alarm system, and a battery backup system for the sump pump. This townhome offers a blend of comfort, style, and functionality, making it an appealing choice for potential buyers looking for a high-quality, functional living space.

$4,591/mo

Est. mortgage payment based on a $690,000 home price.

All estimates are provided by Luxury Presence for informational purposes only. Actual amounts may vary.

Additional information

MLS® ID
12785672

Interior Features

Bedrooms
4
Bathrooms
5
Fireplace
Yes
Cooling
Yes
Heating
Yes
Basement
Yes

Other Property Details

Taxes
$11,800
Tax Frequency
Annually
Association Fee Frequency
Monthly
Garage
Yes
Pets Allowed
Yes
MLS provider logo

Listed by Michelle Welch with Compass 630-881-8817

The data relating to real estate for sale on this website comes in part from the Broker ReciprocitySM Program of Midwest Real Estate Data. Real estate listings held by brokerage firms other than McCleary Group are marked with the Broker ReciprocitySM logo or the Broker ReciprocitySM thumbnail logo (a little black house) and detailed information about them includes the name of the listing brokers.

Based on information submitted to the  MLS GRID for MRED 10/17/2026. All data is obtained from various sources and may not have been verified by broker or MLS GRID. Supplied Open House Information is subject to change without notice. All information should be independently reviewed and verified for accuracy. Properties may or may not be listed by the office/agent presenting the information. IDX information is provided exclusively for consumers’ personal non-commercial use, and may not be used for any purpose other than to identify prospective properties consumers may be interested in purchasing. Data is deemed reliable but is not guaranteed by MTP or MRED. The use of the MRED Data may be subject to an end-user license agreement prescribed by the Member Participant’s applicable MLS if any and as amended from time to time. Properties displayed may be listed or sold by various participants in the MLS. Properties displayed may be listed or sold by various participants in the MLS.

©2026 Listings Courtesy of MRED as distributed by MLS GRID. All rights reserved.

Data is refreshed every 3 hours. Listing last updated 2:11 AM UTC on 10/17/2026. 

DMCA Notice


Powered by Luxury Presence

