Property photo 1
Property photo 2
Property photo 3
Property photo 4
Property photo 5
4 Beds
5 Baths
5,442 sqft

$1,099,000

1302 Hawthorne Lane Unit: 1302, Hinsdale IL, 60521

Price per sqft$201.95
Built in1995
Property size5,442 sqft
Property typeTownhomes
Listed by Jane Lee with RE/MAX Top Performers 847-295-0800

Overview

Active

Listed Sep 4, 2026

Updated 6 days ago

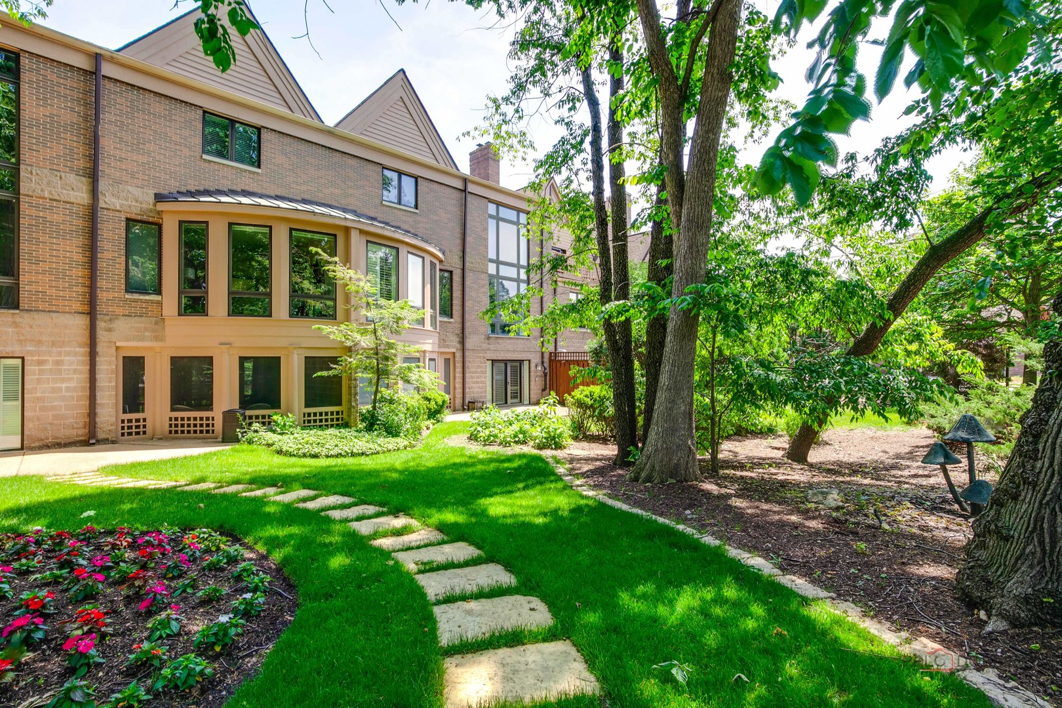
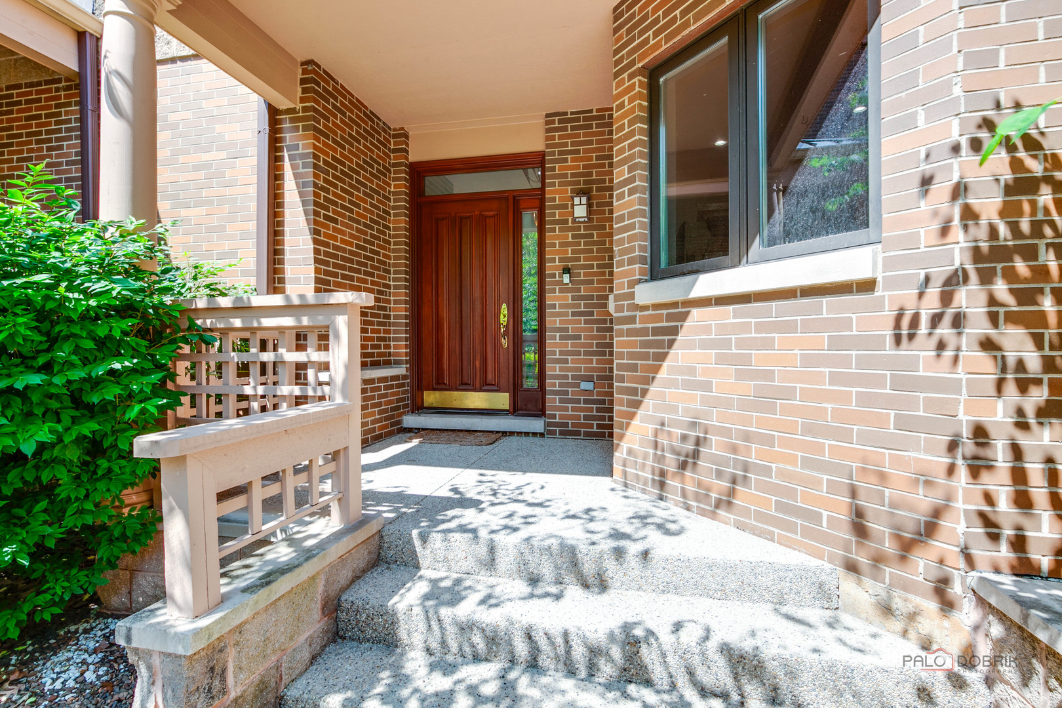
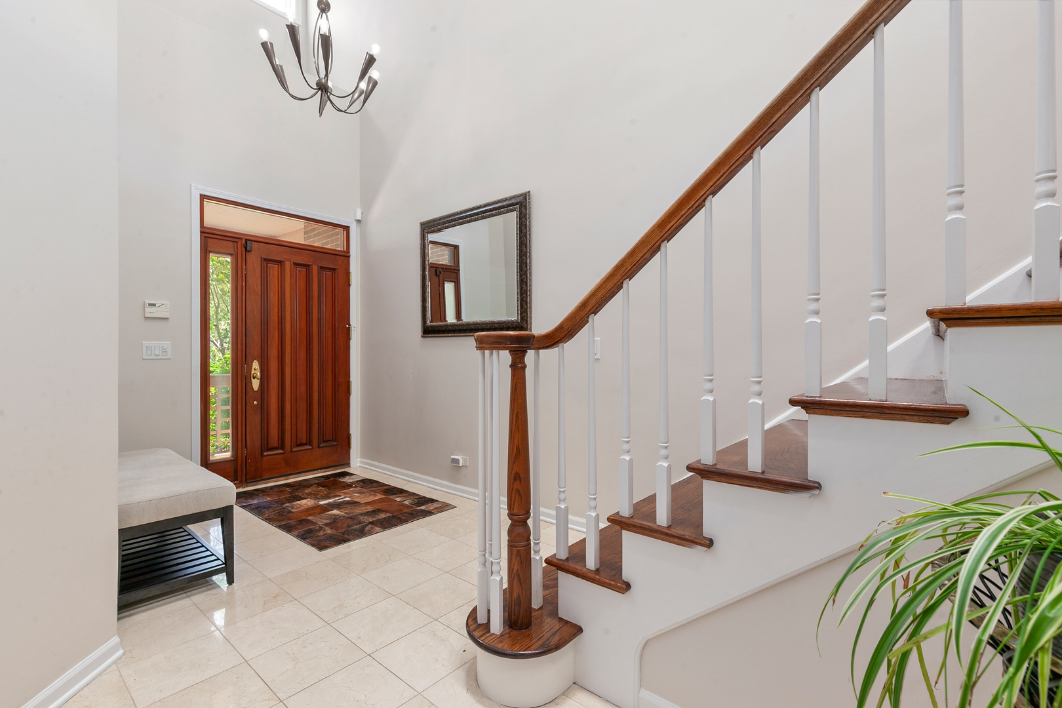
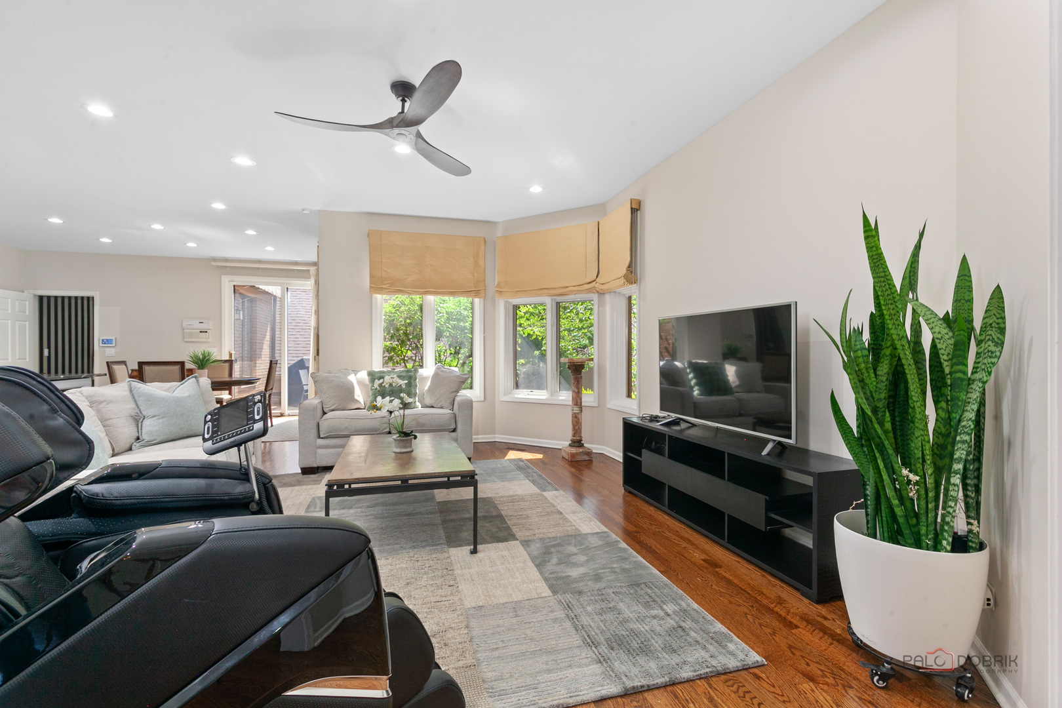
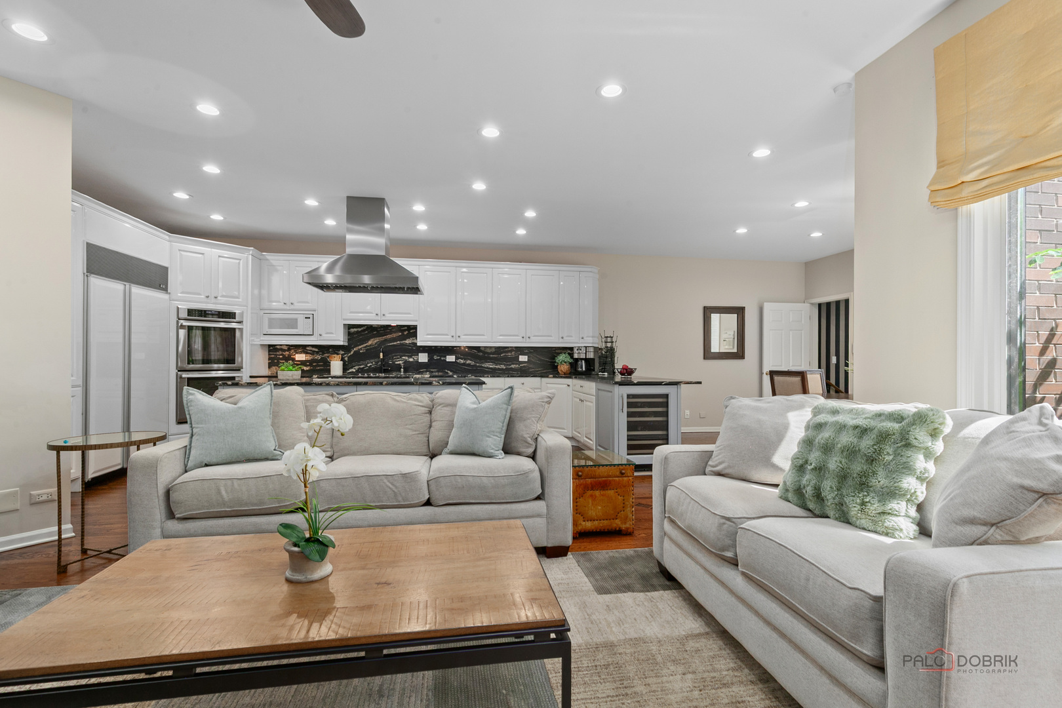
Welcome to this stunning luxury residence nestled in the highly desirable Graue Mill community, offering 4 bedrooms, 4.1 bathrooms, including two spacious primary suites conveniently located on both the main and second levels. Designed for both elegance and comfort, this remarkable home features exceptional living space, a fully finished walk-out basement, and a serene screened three-season porch, all surrounded by beautifully landscaped grounds with mature trees. A grand two-story foyer with a skylight welcomes you with abundant natural light and introduces the sophisticated design found throughout the home.Over 100 newly upgraded lights installed in 2026 create a bright, modern ambiance across every level. The spacious living room. with a fireplace flows seamlessly into the beautifully updated modern kitchen, featuring premium appliances, double ovens, stunning natural quartzite countertops and a full-height splashback, and designer cabinetry with perfectly coordinated finishes. The adjacent eating area is surrounded by expansive windows overlooking the lush frontyard and provides direct access to the wood deck, ideal for outdoor dining and entertaining. The main-level laundry room, located beyond the eating area, features a sink, window, and direct access to the garage for added convenience and functionality. On the opposite side of the kitchen, the powder room connects to the hallway leading to the impressive separate dining room with beautiful built-in shelving. The stunning family room showcases soaring cathedral ceilings, dramatic two-story windows, and a striking fireplace, creating a breathtaking gathering space filled with abundant natural light. The first-floor primary suite offers exceptional privacy and comfort with a spacious walk-in closet, additional closet space, and a luxurious spa-inspired bath complete with dual vanities, a whirlpool tub, and a separate shower. Upstairs, a secondary primary suite features a private balcony with a fully screened enclosure, two connected walk-in closets, and a private bath with a skylight, dual vanities, a whirlpool tub, and a separate shower. An additional generously sized bedroom includes its own en-suite bath, one walk-in closet, large built-in cabinetry, and multiple extra closets providing abundant storage. The walk-out finished basement expands the home's luxurious living space with a bonus room can be use as a private bedroom and sitting area, a full bath, a dedicated exercise/yoga room with a walk-in closet can also be use as a bedroom, a spacious recreation area with a cozy fireplace, a wet bar with a sink and wine refrigerator, and multiple entertaining spaces perfect for gatherings. Outdoor living is equally impressive with professionally landscaped grounds, mature trees, a beautiful patio, wood deck, and screened three-season room creating a peaceful retreat. Extensive 2026 renovations include updated flooring on the first floor, partial fresh paint, remodeled bathrooms, recessed lighting, and additional modern enhancements. The home also features a security system, surround sound system, also Aprilaire humidifier system and whole house vacuum system throughout. Residents of Graue Mill enjoy premier amenities including a 24-hour staffed guard gate, clubhouse, pool, tennis courts, ponds, and beautifully maintained grounds. Conveniently located near shopping centers, restaurants, grocery stores, medical offices, and dental clinics, this home offers both luxury and everyday convenience. The homeowners association also provides multiple maintenance services, making the property easy to maintain and ideal for effortless living. This exceptional home perfectly blends luxury, comfort, and convenience - an outstanding opportunity to own your dream home.

$7,312/mo

Est. mortgage payment based on a $1,099,000 home price.

All estimates are provided by Luxury Presence for informational purposes only. Actual amounts may vary.

Additional information

MLS® ID
12752005

Interior Features

Bedrooms
4
Bathrooms
5
Fireplace
Yes
Cooling
Yes
Heating
Yes
Basement
Yes

Other Property Details

Taxes
$13,020
Tax Frequency
Annually
Association Fee Frequency
Monthly
Garage
Yes
Pets Allowed
Yes
MLS provider logo

Listed by Jane Lee with RE/MAX Top Performers 847-295-0800

The data relating to real estate for sale on this website comes in part from the Broker ReciprocitySM Program of Midwest Real Estate Data. Real estate listings held by brokerage firms other than McCleary Group are marked with the Broker ReciprocitySM logo or the Broker ReciprocitySM thumbnail logo (a little black house) and detailed information about them includes the name of the listing brokers.

Based on information submitted to the  MLS GRID for MRED 9/11/2026. All data is obtained from various sources and may not have been verified by broker or MLS GRID. Supplied Open House Information is subject to change without notice. All information should be independently reviewed and verified for accuracy. Properties may or may not be listed by the office/agent presenting the information. IDX information is provided exclusively for consumers’ personal non-commercial use, and may not be used for any purpose other than to identify prospective properties consumers may be interested in purchasing. Data is deemed reliable but is not guaranteed by MTP or MRED. The use of the MRED Data may be subject to an end-user license agreement prescribed by the Member Participant’s applicable MLS if any and as amended from time to time. Properties displayed may be listed or sold by various participants in the MLS. Properties displayed may be listed or sold by various participants in the MLS.

©2026 Listings Courtesy of MRED as distributed by MLS GRID. All rights reserved.

Data is refreshed every 3 hours. Listing last updated 5:30 AM UTC on 9/11/2026. 

DMCA Notice


Powered by Luxury Presence

